





Schmidt Tension Meter DX Series
Description
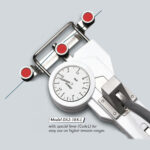
DX SERIES
12 Tension ranges
from 10 – 50 cN to 5 – 20 daN
Universal tension meters for most industrial applications
Special Features
- Built-in material thickness compensator improves accuracy for changing diameters on DX2-1000 and higher ranges
- Special finger support reduces the effort to move the outer roller assembly
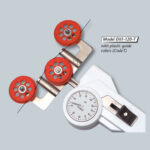
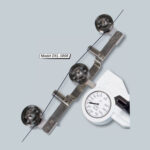
- Filament guide and roller shifting mechanism ensure easy acquisition of the running material
- Custom-built configurations and special calibration are available
Model DX2
Available Models
| Model | Tension Ranges cN | Measuring Head Width* mm | SCHMIDT Calibration, Material** |
| DX2-50 | 10 – 50 | 66 | PA: 0.12 mm Ø |
| DX2-120 | 20 – 120 | 66 | PA: 0.12 mm Ø |
| DX2-200 | 20 – 200 | 66 | PA: 0.12 mm Ø |
| DX2-400 | 20 – 400 | 66 | PA: 0.20 mm Ø |
| DX2-1000 | 50 – 1000 | 66 | PA: 0.30 mm Ø |
| DX2-2000 | 200 – 2000 | 116 | PA: 0.50 mm Ø |
| DX2-5000 | 400 – 5000 | 116 | PA: 0.80 mm Ø |
| DX2-8000 | 1000 – 8000 | 116 | PA: 1.00 mm Ø |
| DX2-10 K | 2.5 – 10 daN | 116 | PA: 1.00 mm Ø |
| DX2-20 K-L | 5 – 20 daN | 216 | PA: 1.50 mm Ø |
Specifications
- Calibration: According to SCHMIDT factory procedure
- Accuracy: ± 1 % full scale or ± 1 graduation on scale
- Scale diameter: 41 mm
- Temperature range: 10 – 45 ºC
- Air humidity: 85 % RH, max.
- Housing material: Die-cast aluminium
- Housing dimensions: 188 x 85 x 45 mm (L x W x H)
- Weight, net (gross): Up to DX2-10 K approx. 470 g (1000 g)
DX2-20 K-L approx. 580 g (2000 g)
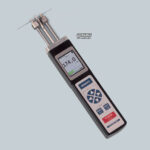
Tension Meter Model DXE
Special tension meter for limited access space
Available Models
| Model | Tension Ranges cN | Measuring Head Width X* approx. mm | Measuring Head Length Y approx. mm | SCHMIDT Calibration Material** |
| DXE-50 | 10 – 50 | 38 | 47 | PA: 0.12 mm Ø |
| DXE-120 | 20 – 120 | 38 | 47 | PA: 0.12 mm Ø |
| DXE-200 | 20 – 200 | 38 | 47 | PA: 0.12 mm Ø |
| DXE-400 | 20 – 400 | 38 | 47 | PA: 0.20 mm Ø |
| DXE-1000 | 50 – 1000 | 36 | 47 | PA: 0.30 mm Ø |
| DXE-2000 | 200 – 2000 | 36 | 47 | PA: 0.50 mm Ø |
Model DXV
| Model | Tension Ranges cN | Measuring Head Width X* approx. mm | Measuring Head Length Y approx. mm | SCHMIDT Calibration Material** |
| DXV-50 | 10 – 50 | 40 | 42 | PA: 0.12 mm Ø |
| DXV-120 | 20 – 120 | 40 | 42 | PA: 0.12 mm Ø |
| DXV-200 | 20 – 200 | 40 | 42 | PA: 0.12 mm Ø |
| DXV-400 | 20 – 400 | 40 | 42 | PA: 0.20 mm Ø |
| DXV-1000 | 50 – 1000 | 40 | 42 | PA: 0.30 mm Ø |
| DXV-1500 | 150 – 1500 | 40 | 42 | PA: 0.30 mm Ø |
| DXV-2000 | 200 – 2000 | 40 | 42 | PA: 0.50 mm Ø |
Model DXP
| Model | Tension Ranges cN | Measuring Head Width X* approx. mm | Measuring Head Length Y approx. mm | SCHMIDT Calibration Material** |
| DXP-50 | 10 – 50 | 27 | 44 | PA: 0.12 mm Ø |
| DXP-120 | 20 – 120 | 27 | 44 | PA: 0.12 mm Ø |
| DXP-200 | 20 – 200 | 27 | 44 | PA: 0.12 mm Ø |
DXF, DXL MODEL
| Model | Tension Ranges cN | Measuring Head Width * mm | SCHMIDT Calibration Material** |
| DXF-120 | 20 – 120 | 140 | PA: 0.12 mm Ø |
| DXF-200 | 20 – 200 | 140 | PA: 0.12 mm Ø |
| DXF-400 | 20 – 400 | 140 | PA: 0.20 mm Ø |
| DXF-1000 | 50 – 1000 | 140 | PA: 0.30 mm Ø |
| DXL-2000 | 200 – 2000 | 235 | Buffer tube Ø 2.5 mm |
| DXL-5000 | 400 – 5000 | 235 | Buffer tube Ø 2.5 mm |
| DXL-10 K | 2.5 – 10 daN | 288 | Buffer tube Ø 2.5 mm |
Model DXK
| Model | Tension Ranges cN |
| DXK-300 | 20 – 300 |
| DXK-1000 | 100 – 1000 |
| DXK-2000 | 200 – 2000 |
DXB Model
| Model | Tension Ranges cN | Measuring Head Width * mm | SCHMIDT Calibration Material** |
| DXB-50 | 10 – 50 | 55 | 7 |
| DXB-120 | 20 – 120 | 55 | 7, 10, 15, 20, 30 |
| DXB-200 | 20 – 200 | 55 | 7, 10, 15, 20, 30 |
| DXB-400 | 20 – 400 | 55 | 7, 10, 15, 20, 30 |
| DXB-1000 | 100 – 1000 | 55 | 7, 10, 15, 20, 30, 36, 41, 50 |
| DXB-2000 | 200 – 2000 | 117 | 7, 10, 15, 20, 30, 36, 41, 50 |
| DXB-5000 | 400 – 5000 | 117 | 7, 10, 15, 20, 30, 36, 41, 50 |
| DXB-10 K | 2.5 – 10 daN | 117 | 7, 10, 15, 20, 30, 36, 41 |
| DXB-20 K-L | 5 – 20 daN | 167 | 7, 10, 15, 20, 30 |
Model DXR
| Model | Tension Ranges cN | Measuring Head Width * mm | SCHMIDT Calibration Material** |
| DXR-2000 | 200 – 2000 | 125 | 50, 100 |
| DXR-5000 | 400 – 5000 | 125 | 50, 100 |
| DXR-10 K-L | 2.5 – 10 daN | 125 | 50, 100 |
| DXR-20 K-L | 5 – 20 daN | 200 | 50, 100 |
| DXR-30 K-L | 5 – 30 daN | 200 | 50, 100 |
| DXR-50 K-L | 5 – 50 daN | 200 | 50, 100 |
DXT Model
| Model | Tension Ranges cN | Measuring Head Width * mm | SCHMIDT Calibration Material** |
| DXT-50 | 10 – 50 | 57 | 7 |
| DXT-120 | 20 – 120 | 57 | 7, 10, 15, 20, 30 |
| DXT-200 | 20 – 200 | 57 | 7, 10, 15, 20, 30 |
| DXT-400 | 20 – 400 | 57 | 7, 10, 15, 20, 30 |
| DXT-1000 | 100 – 1000 | 57 | 7, 10, 15, 20, 30, 36, 41, 50 |
| DXT-2000 | 200 – 2000 | 117 | 7, 10, 15, 20, 30, 36, 41, 50 |
| DXT-5000 | 400 – 5000 | 117 | 7, 10, 15, 20, 30, 36, 41, 50 |
| DXT-10 K | 2.5 – 10 daN | 117 | 7, 10, 15, 20, 30 |
| DXT-20 K-L | 5 – 20 daN | 117 | 7, 10, 15, 20 |
Reviews (0)
Shipping & Delivery
Related products


Electronic Yarn Twist Tester
Precision Electronic Yarn Twist Tester for single, plied, and OE yarns; adjustable test length, auto-stop, digital TPI/TPM/TM display, ASTM compliant.
- Measures twist in single, plied, and OE yarns with high accuracy
- Digital display shows TPI, TPM, and TM instantly
- Programmable parameters with auto-stop and reverse function


Electronic Wrap Reel
High-precision Electronic Wrap Reel with 10-skein capacity, programmable revolutions, ceramic guides, and collapsible swift for accurate yarn count and lea testing.
- Pre-programmable system for 5–999 revolutions with auto-stop
- Handles up to 10 skeins simultaneously for faster testing
- Complies with ASTM D1578, D1907, D2260, IS 1315, and IS 1617


Reviews
There are no reviews yet.